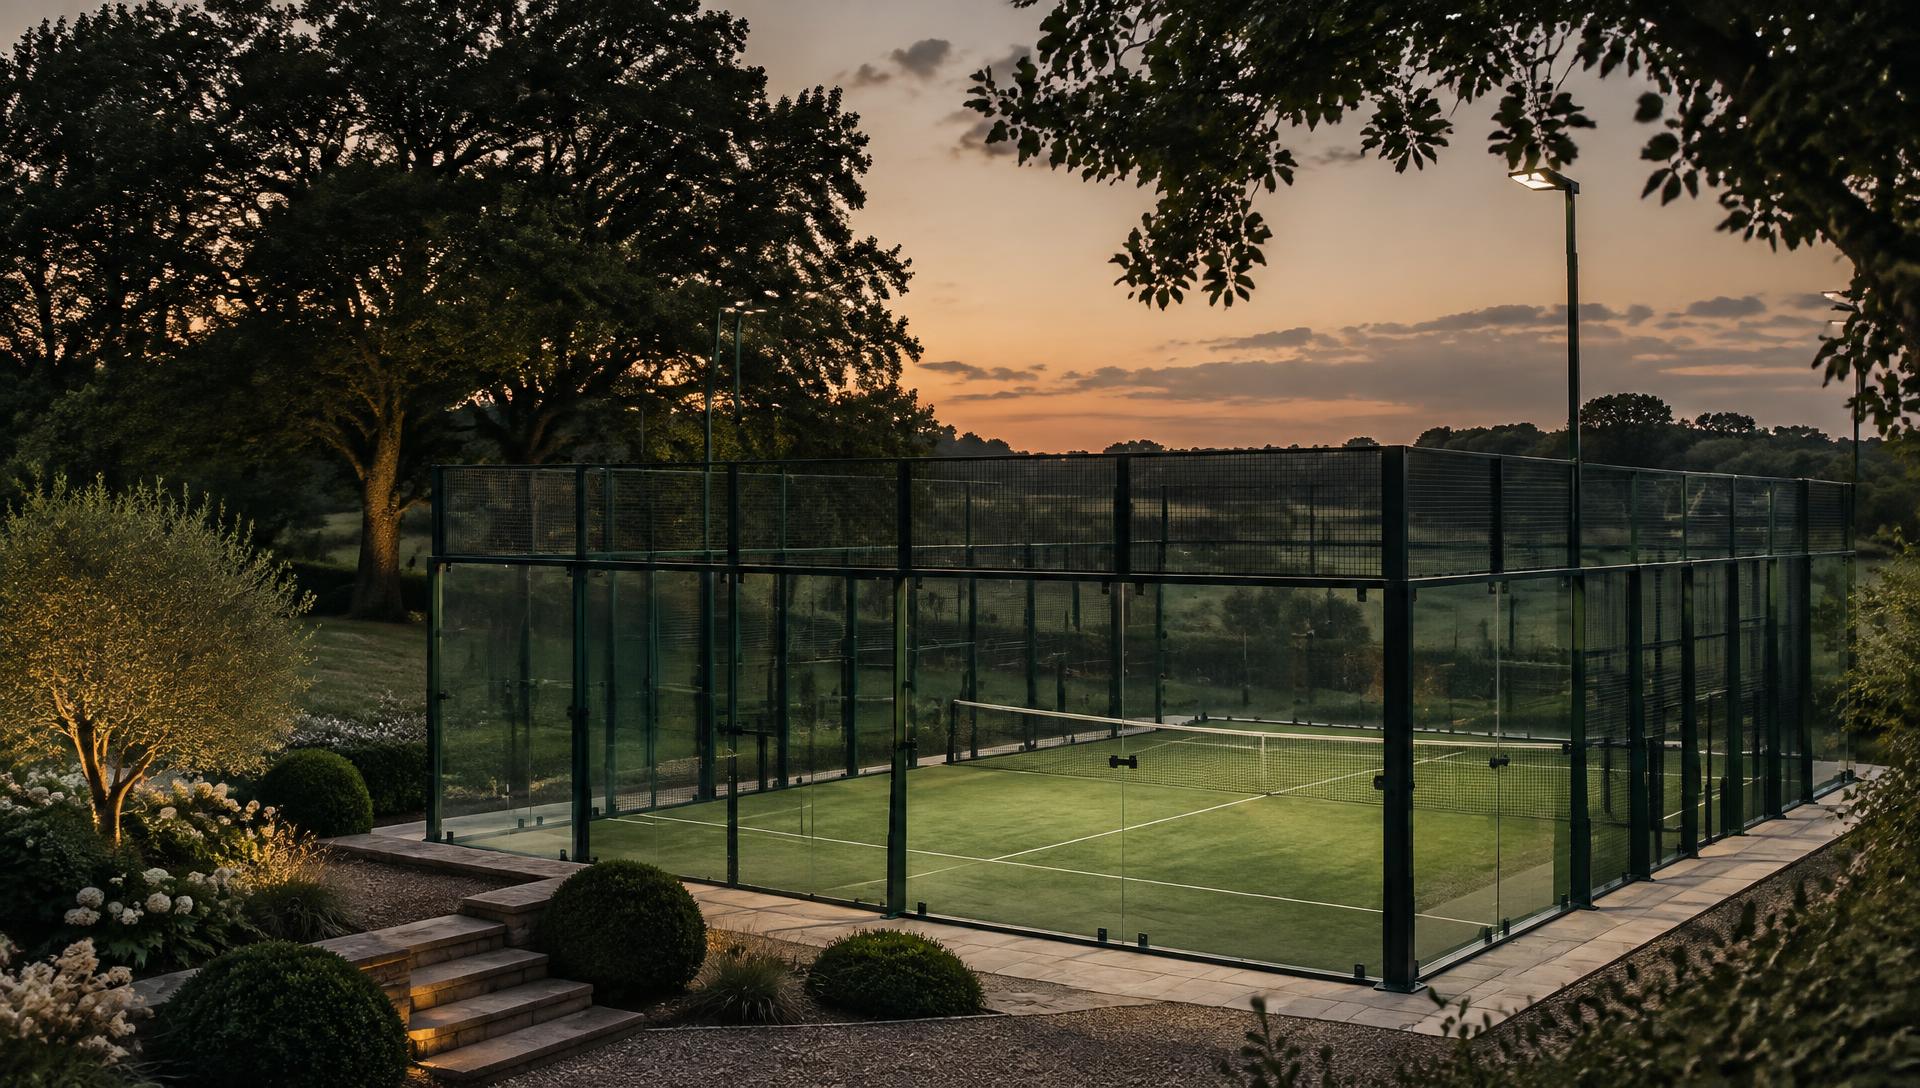
Design. Supply. Construct.
Exceptional padel. Built from the ground up.
Padel court construction and installation — from groundworks and foundations to the finished court — plus court supply and venue partnerships, delivered by a team with a background in civil engineering and commercial groundworks.
Three ways to work with us
Buy a court
Supply of a court system to suit your site and budget, with installation options if you need them.
Find out more 02Complete installation
Groundworks, foundations, drainage, court erection, lighting and finishes — coordinated as one project.
Find out more 03Partner with us
On suitable sites, funded or shared venue partnerships with agreed revenue share or rent.
Find out moreConstruction-led
The court is only part of the project.
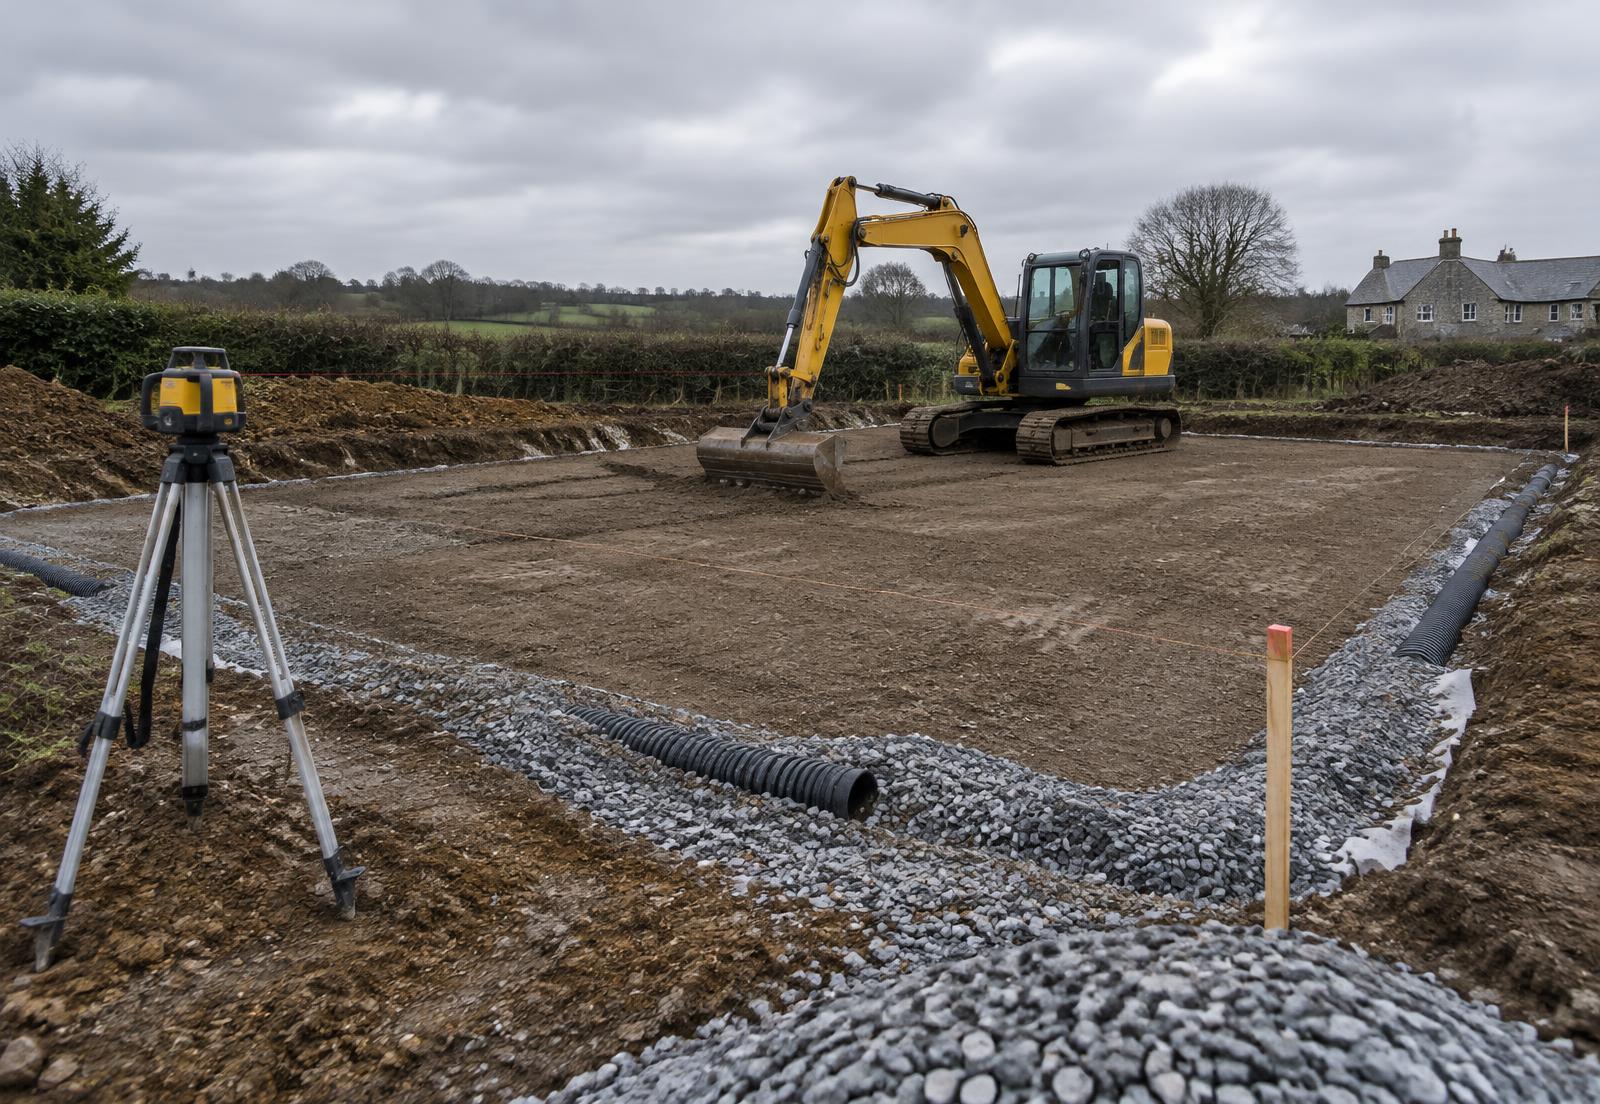
A padel court sits on what's beneath it. Ground conditions, levels, drainage, foundations, access for deliveries and plant, and the route for power all shape how well a court performs and how long it lasts.
We treat the court system and the infrastructure under it as one facility. Our team's hands-on background in civil engineering and commercial groundworks means those questions are asked early, priced clearly and built properly.
- Ground conditions
- Levels & drainage
- Foundations
- Access & services
Court models
Three framing styles. One careful build.
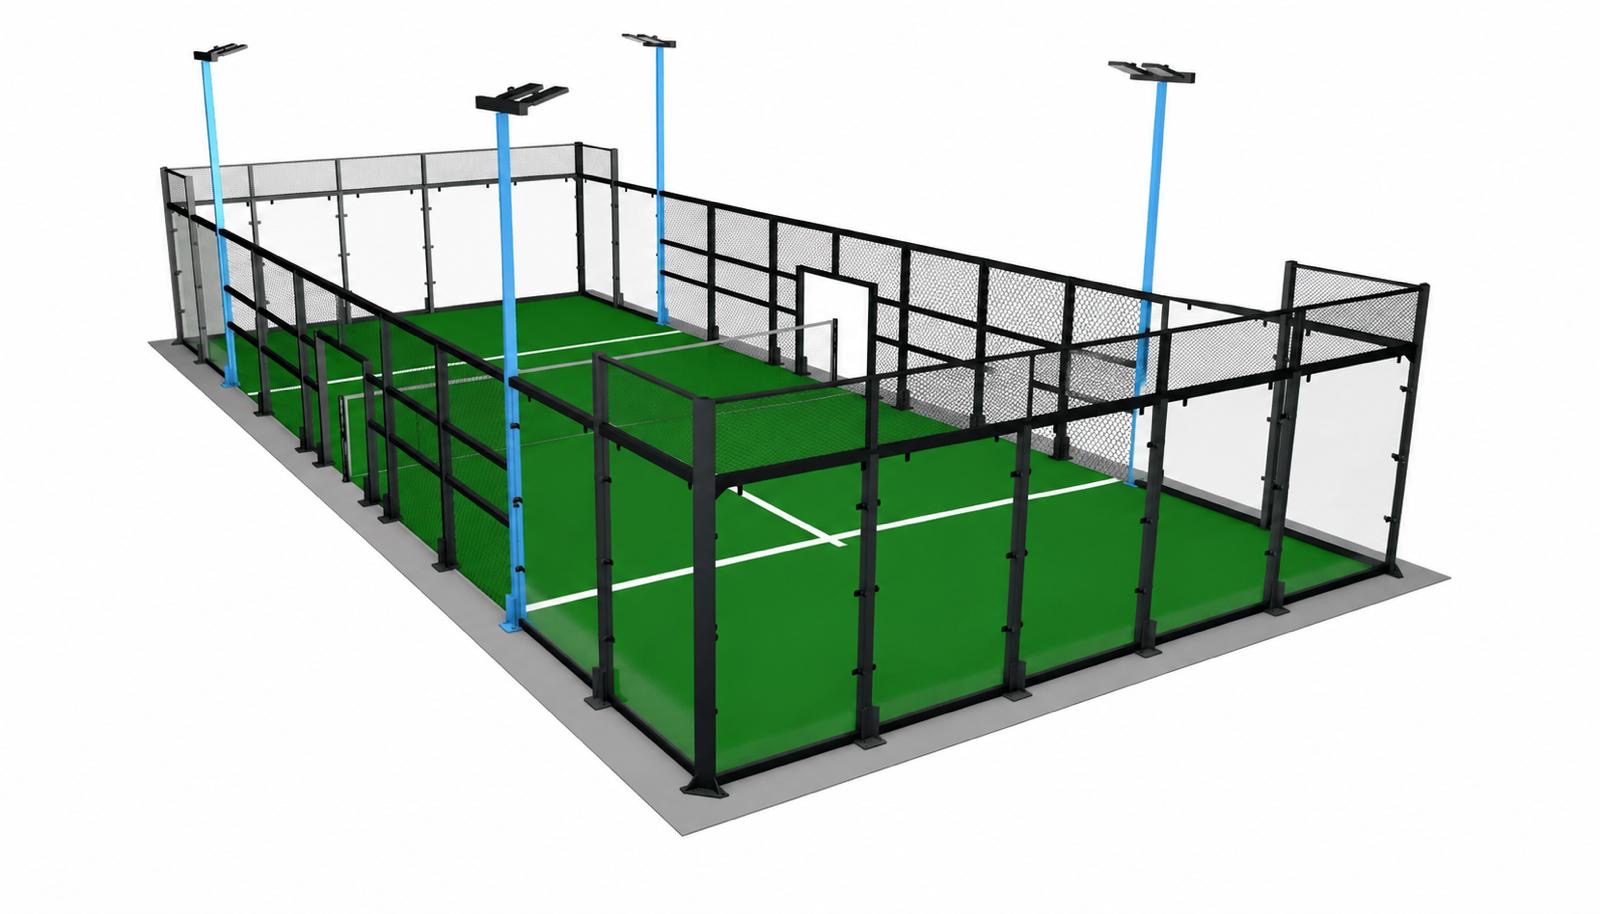
The practical, established choice for homes, clubs and commercial venues. A fully framed steel structure around toughened safety glass and mesh.
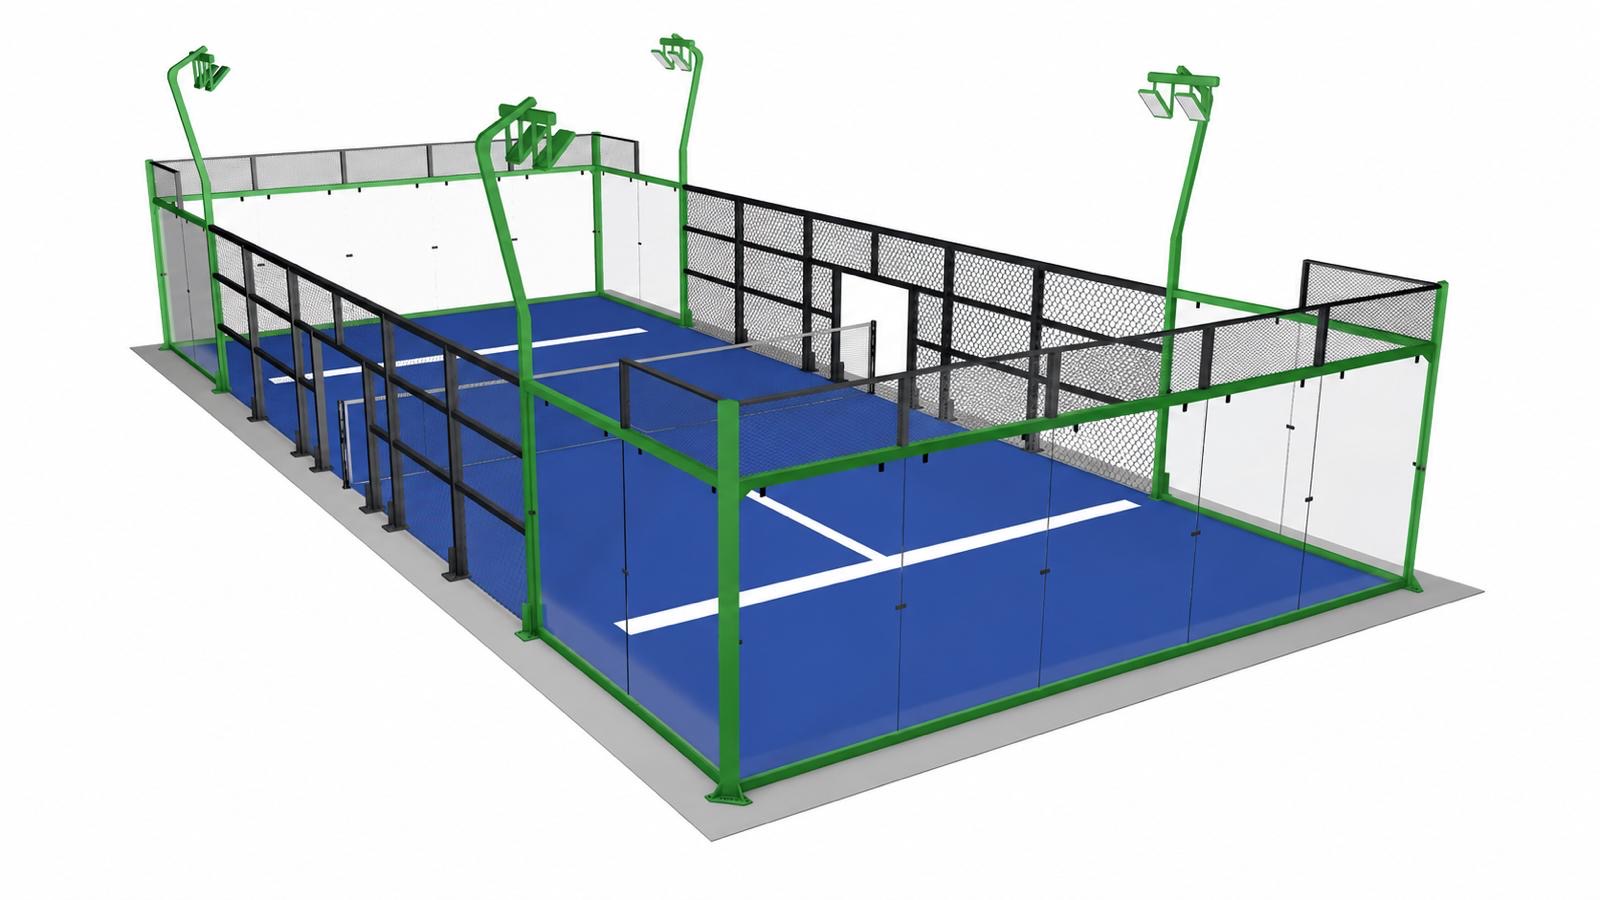
Reduced framing at the ends gives cleaner sightlines and a more open view for spectators — a balance between visual openness and investment.
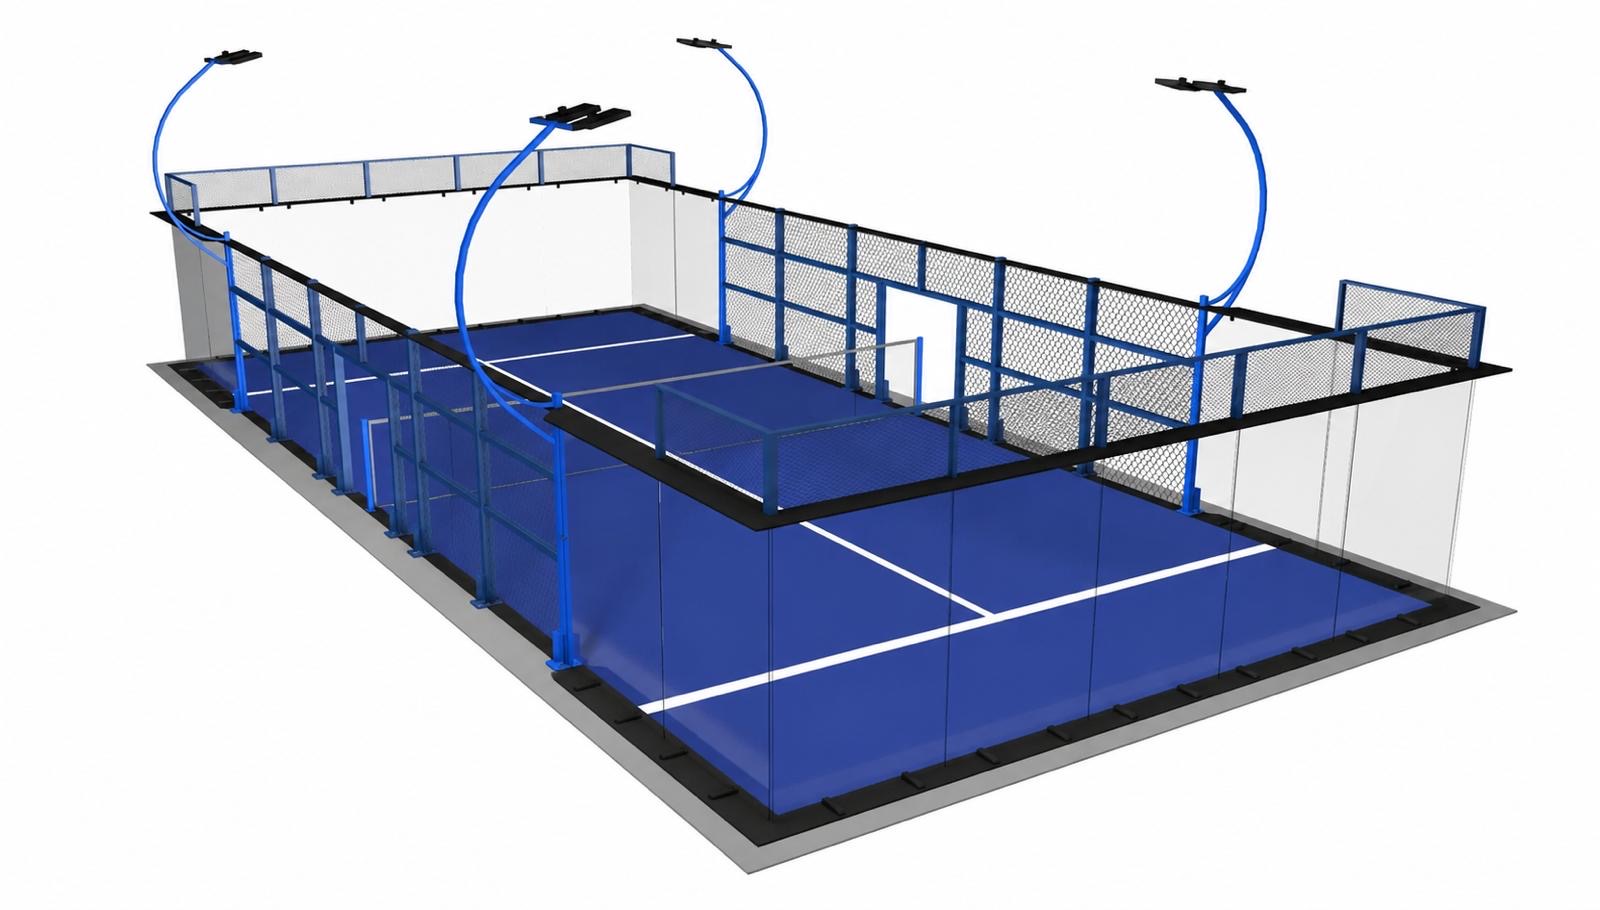
Minimal visible framing around the glazed areas for an open, uncluttered appearance — suited to premium homes and showcase venues.
Considering a covered court?
Roofs and canopies are designed bespoke for each site, quoted separately and subject to planning approval and any applicable conditions.

Flexible ownership
Own it outright, or build it together.
How a facility is funded is a separate question from what we build. We work in several ways, depending on the site.
- Client-owned
- You fund and own the facility, and keep control and revenue.
- Funded venue partnership
- On suitable sites, we fund, build and operate; the venue contributes agreed land and access.
- Shared investment
- Contributions, roles, costs and income split agreed in advance.
- School & community use
- An access arrangement that can sit alongside either model.
Who we work with
Schools, clubs and venues.
Based near Bishop's Stortford, working across the South East — and further afield for the right site.
Schools & venues- Private homes & estates
- Schools & colleges
- Tennis & sports clubs
- Sports centres
- Hotels & golf clubs
- Landowners & developers
Tell us about your site.
Share the location, what you have in mind and any constraints you already know about. We'll come back with sensible next steps.
Discuss your project