Skip to content
Padel Court Co.

Court models

Choose the framing. We'll take care of what it stands on.

Three court styles, each specified for your site and use. Every project is quoted individually.
Also considering a roof or canopy? See roofs & canopies
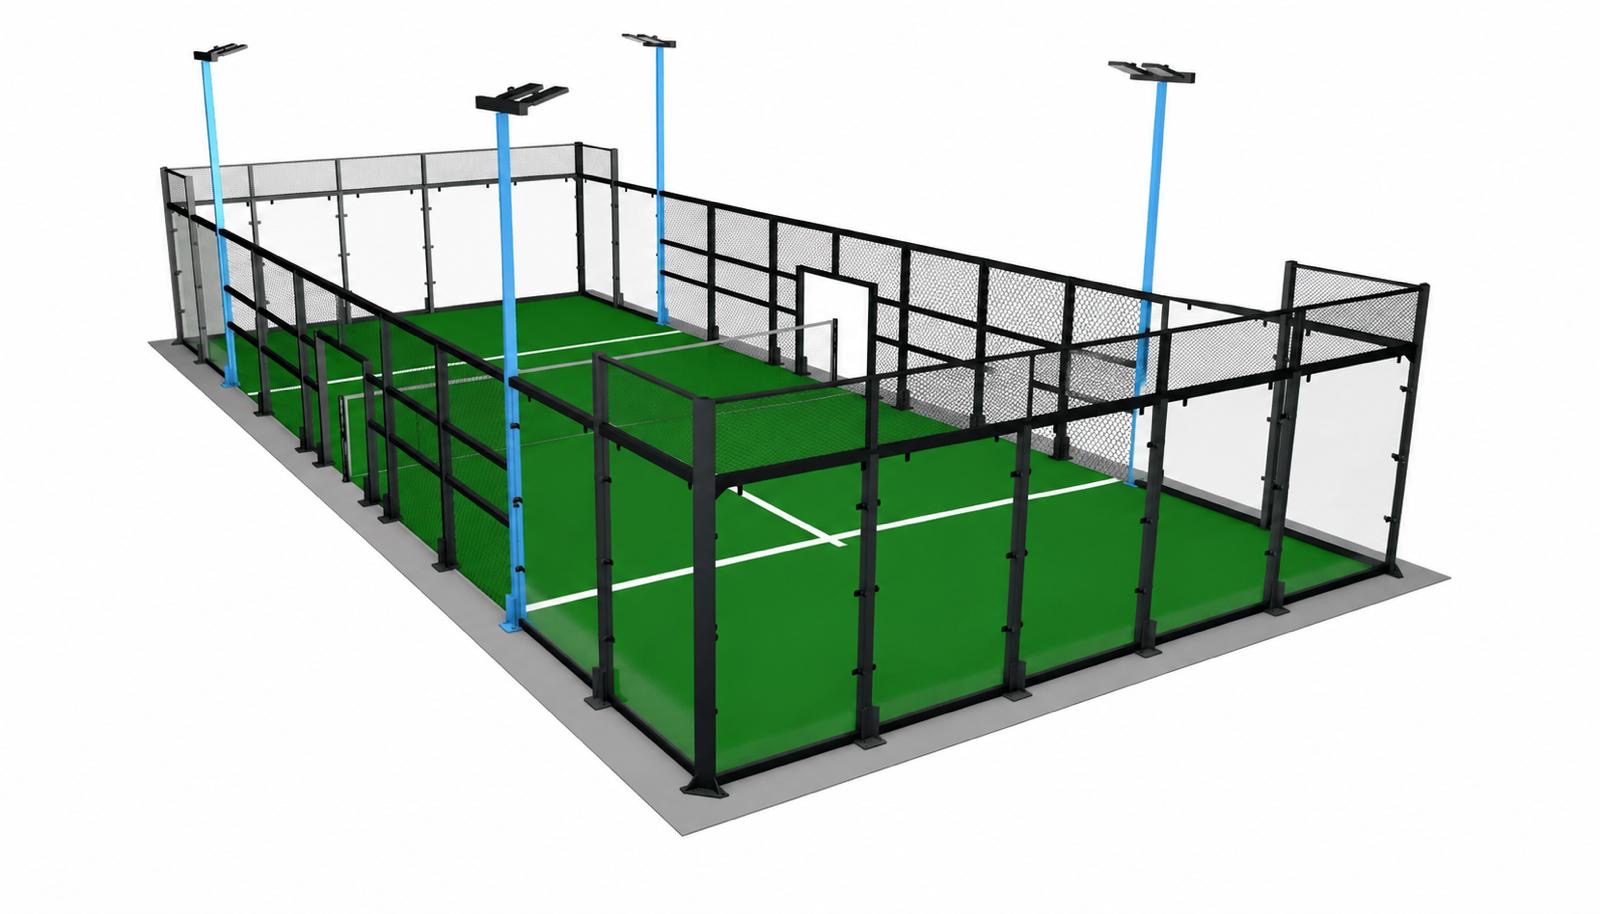
Classic Court render — Full visible framed steel structure
Classic CourtCourt render · colours and final specification agreed per project

01 — Full visible framed steel structure

Classic Court

The practical, established choice for homes, clubs and commercial venues. A fully framed steel structure around toughened safety glass and mesh.

  • Galvanised and powder-coated steel framework
  • Toughened safety glass back and side panels
  • Artificial playing surface
  • LED lighting options

Components and options are subject to the agreed court system.

Enquire about the Classic Court
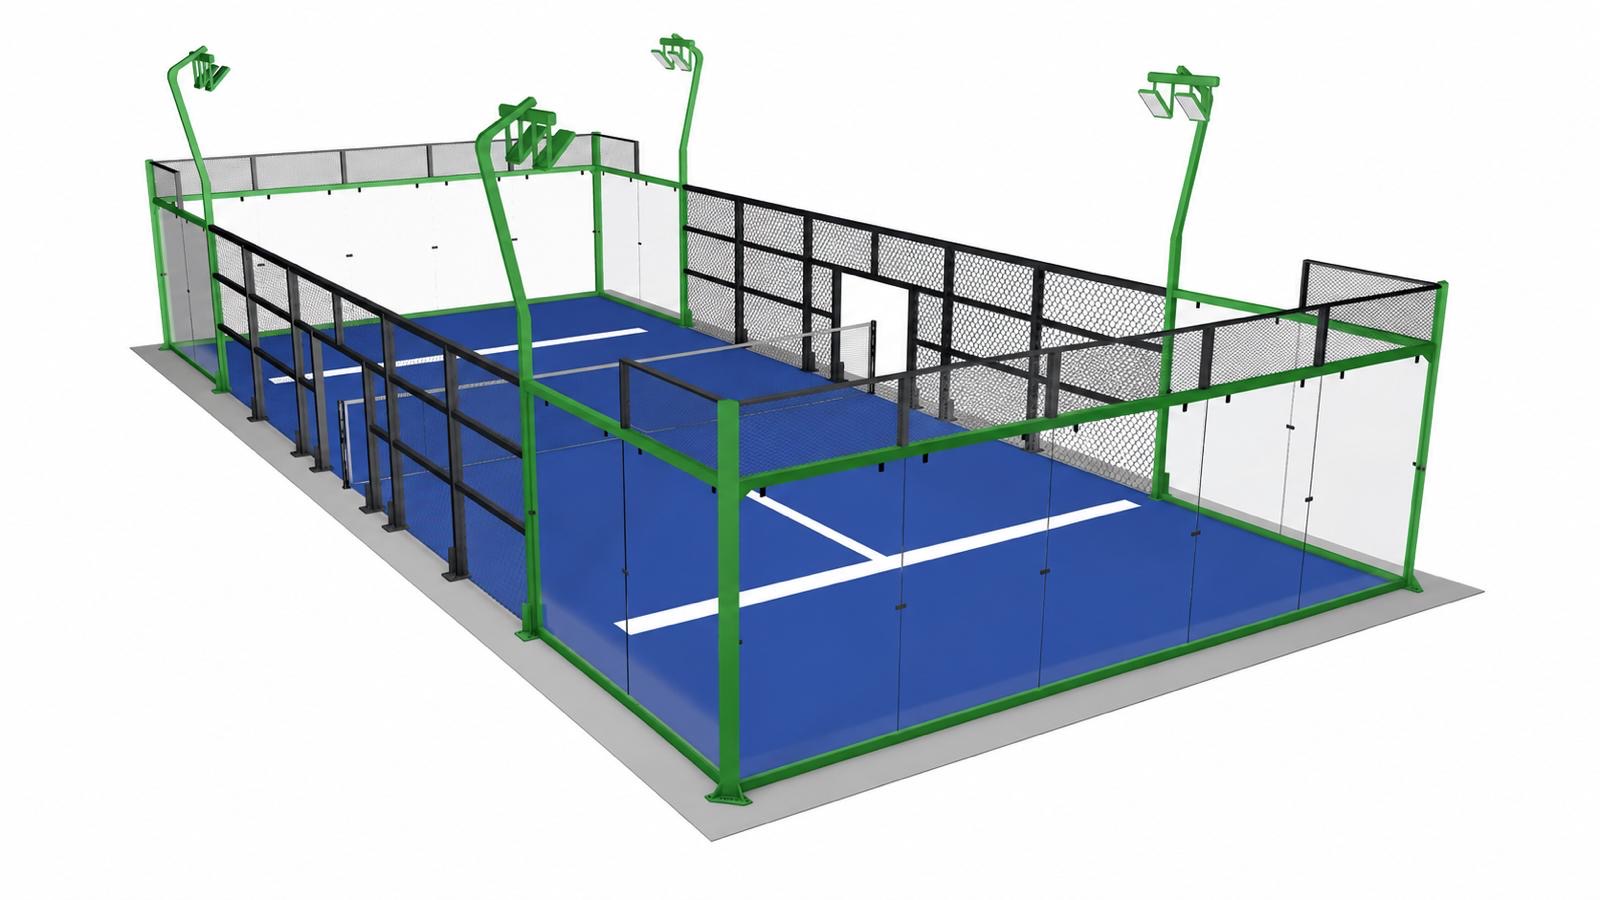
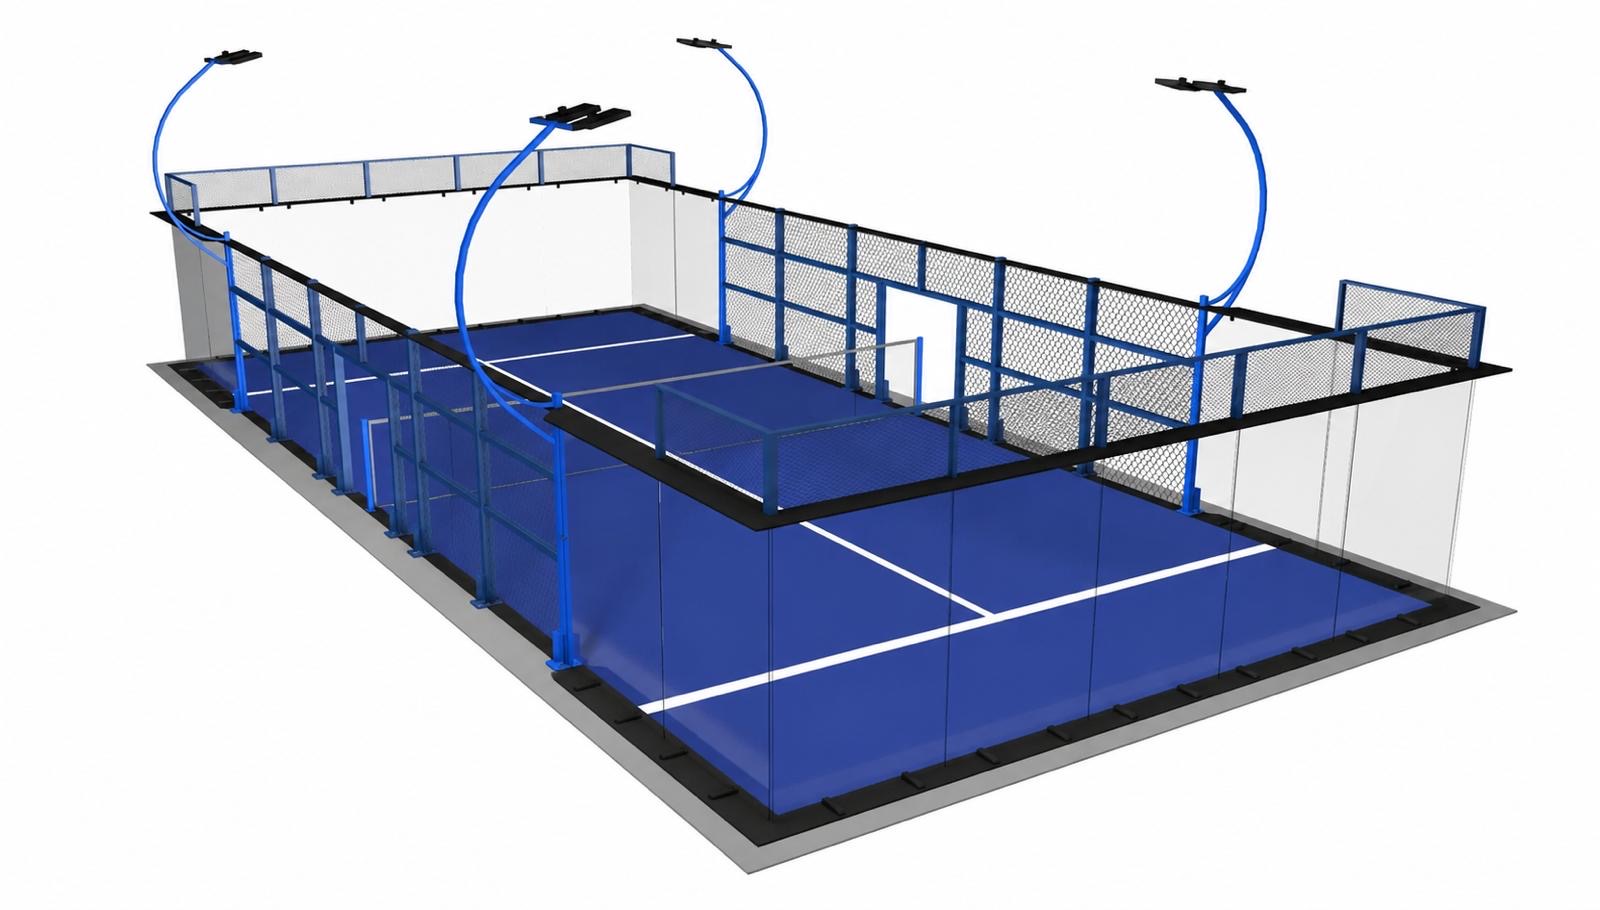
Part Panoramic Court render — Reduced framing at the court ends
Part Panoramic CourtCourt render · colours and final specification agreed per project

02 — Reduced framing at the court ends

Part Panoramic Court

Reduced framing at the ends gives cleaner sightlines and a more open view for spectators — a balance between visual openness and investment.

  • Reduced uprights at the court ends
  • Cleaner sightlines from viewing areas
  • Artificial playing surface and LED lighting options
  • Steel and turf colours to suit the setting

Components and options are subject to the agreed court system.

Enquire about the Part Panoramic Court
Full Panoramic Court render — Minimal visible framing around glazed viewing areas
Full Panoramic CourtCourt render · colours and final specification agreed per project

03 — Minimal visible framing around glazed viewing areas

Full Panoramic Court

Minimal visible framing around the glazed areas for an open, uncluttered appearance — suited to premium homes and showcase venues.

  • Minimal visible framing to glazed areas
  • Open appearance from every side
  • Artificial playing surface and LED lighting options
  • Detailing agreed with the wider landscape

Components and options are subject to the agreed court system.

Enquire about the Full Panoramic Court

Compare

At a glance

Prices depend on site, specification and scope, so every court is quoted individually.

Classic Court

Framing
Full visible steel frame
Sightlines
Framed view through glass and mesh
Typical setting
Homes, clubs, commercial venues
Finishes
Steelwork and turf colours, lighting options
Delivery options
Supply · supply & install · complete build
Price
Quoted individually

Part Panoramic Court

Framing
Reduced framing at the ends
Sightlines
Cleaner view from the court ends
Typical setting
Clubs and venues wanting a more open look
Finishes
Steelwork and turf colours, lighting options
Delivery options
Supply · supply & install · complete build
Price
Quoted individually

Full Panoramic Court

Framing
Minimal visible framing to glazed areas
Sightlines
Most open appearance
Typical setting
Premium homes and showcase venues
Finishes
Steelwork and turf colours, lighting options
Delivery options
Supply · supply & install · complete build
Price
Quoted individually

Customisation

Made to sit well in its setting.

Steelwork & turf colours
Choose colours that suit the grounds, the building or a club's identity.
Lighting configuration
LED lighting arranged for the way the court will be used, with neighbours and outlook in mind.
Outdoor or covered
Courts can be installed in the open or within a covered or indoor structure.
Landscape integration
Surrounds, paths, screening and planting considered as part of the layout.

Roofs & Canopies

Covered courts, designed around your site.

A roof or canopy can extend playing opportunities and provide shelter from the weather. We consider covered solutions for private courts, clubs, schools and commercial venues, with the structure designed around the site, its setting and intended use.

Depending on site suitability, the right approach may range from an open-sided canopy over a single court to a larger structure covering several courts, or an indoor facility.

Each proposal is bespoke and separately quoted. Height, span, appearance and materials are developed around the site and any planning requirements or conditions.

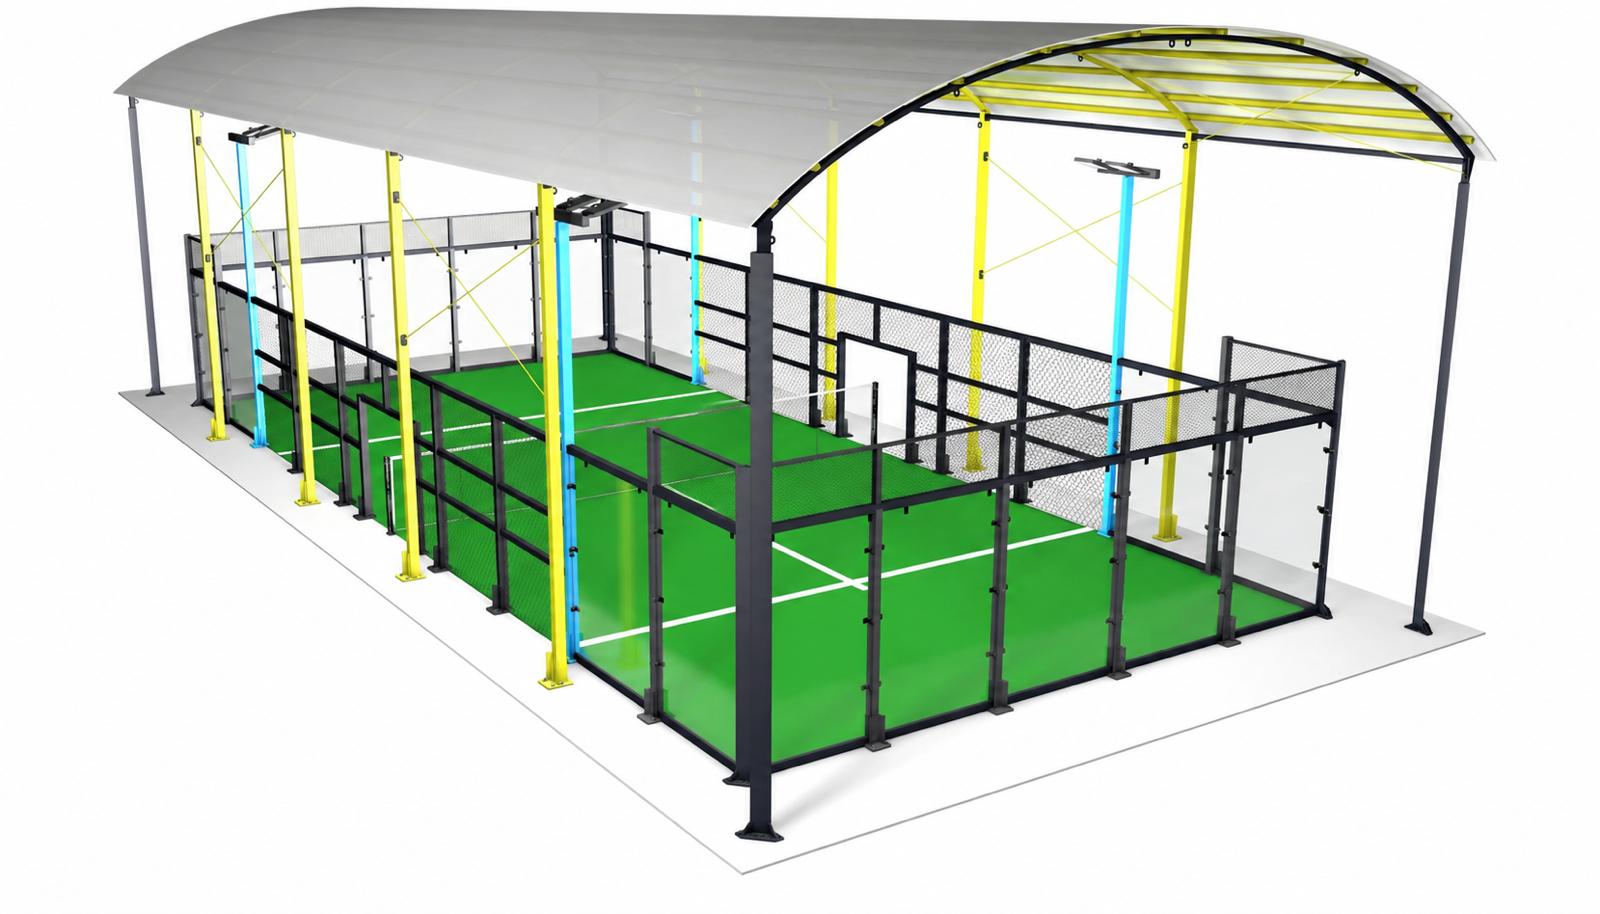
Illustrative render of a padel court beneath an arched canopy roof
Illustrative canopy concept. Final design, materials and specification are agreed for each site, subject to planning approval and any applicable conditions.

Considered with the court from the outset.

Our construction-led approach applies to the structure as much as the court beneath it.

Ground & structural design
Ground conditions assessed and the structure engineered for the site — never assumed to fix to an ordinary court frame or existing base.
Foundations
Designed for the roof structure's own loads, alongside the court base.
Roof-water drainage
Run-off collected and routed away from the court and surrounds.
Access, lighting & levels
Delivery access, lighting under cover and surrounding levels planned from the outset.

Final design and delivery are subject to site assessment, structural design and any required planning permissions and conditions.

Discuss a covered court

Not sure which model suits?

Tell us about the setting and how the court will be used. We'll talk through the options plainly.

Discuss your project